
TEMPLATE COMPONENTS
This page is a repository for pre-formatted, responsive template components. To use, simply copy the section or desired frame, and paste within your page.
Property Overview
Lorem ipsum dolor sit amet, consectetur adipiscing elit, sed do eiusmod tempor incididunt ut labore et dolore magna aliqua. It is a well-known fact that this passage has been used as a filler text for many years, allowing designers and editors to test the layout and formatting of their work without having to worry about the actual content.

Property Highlights
This passage has been a staple in the design and editing world for decades, providing a neutral and meaningless text that doesn't distract from the layout or formatting of a document. It's a clever trick that allows designers to focus on the visual aspects of their work, without worrying about the content itself.
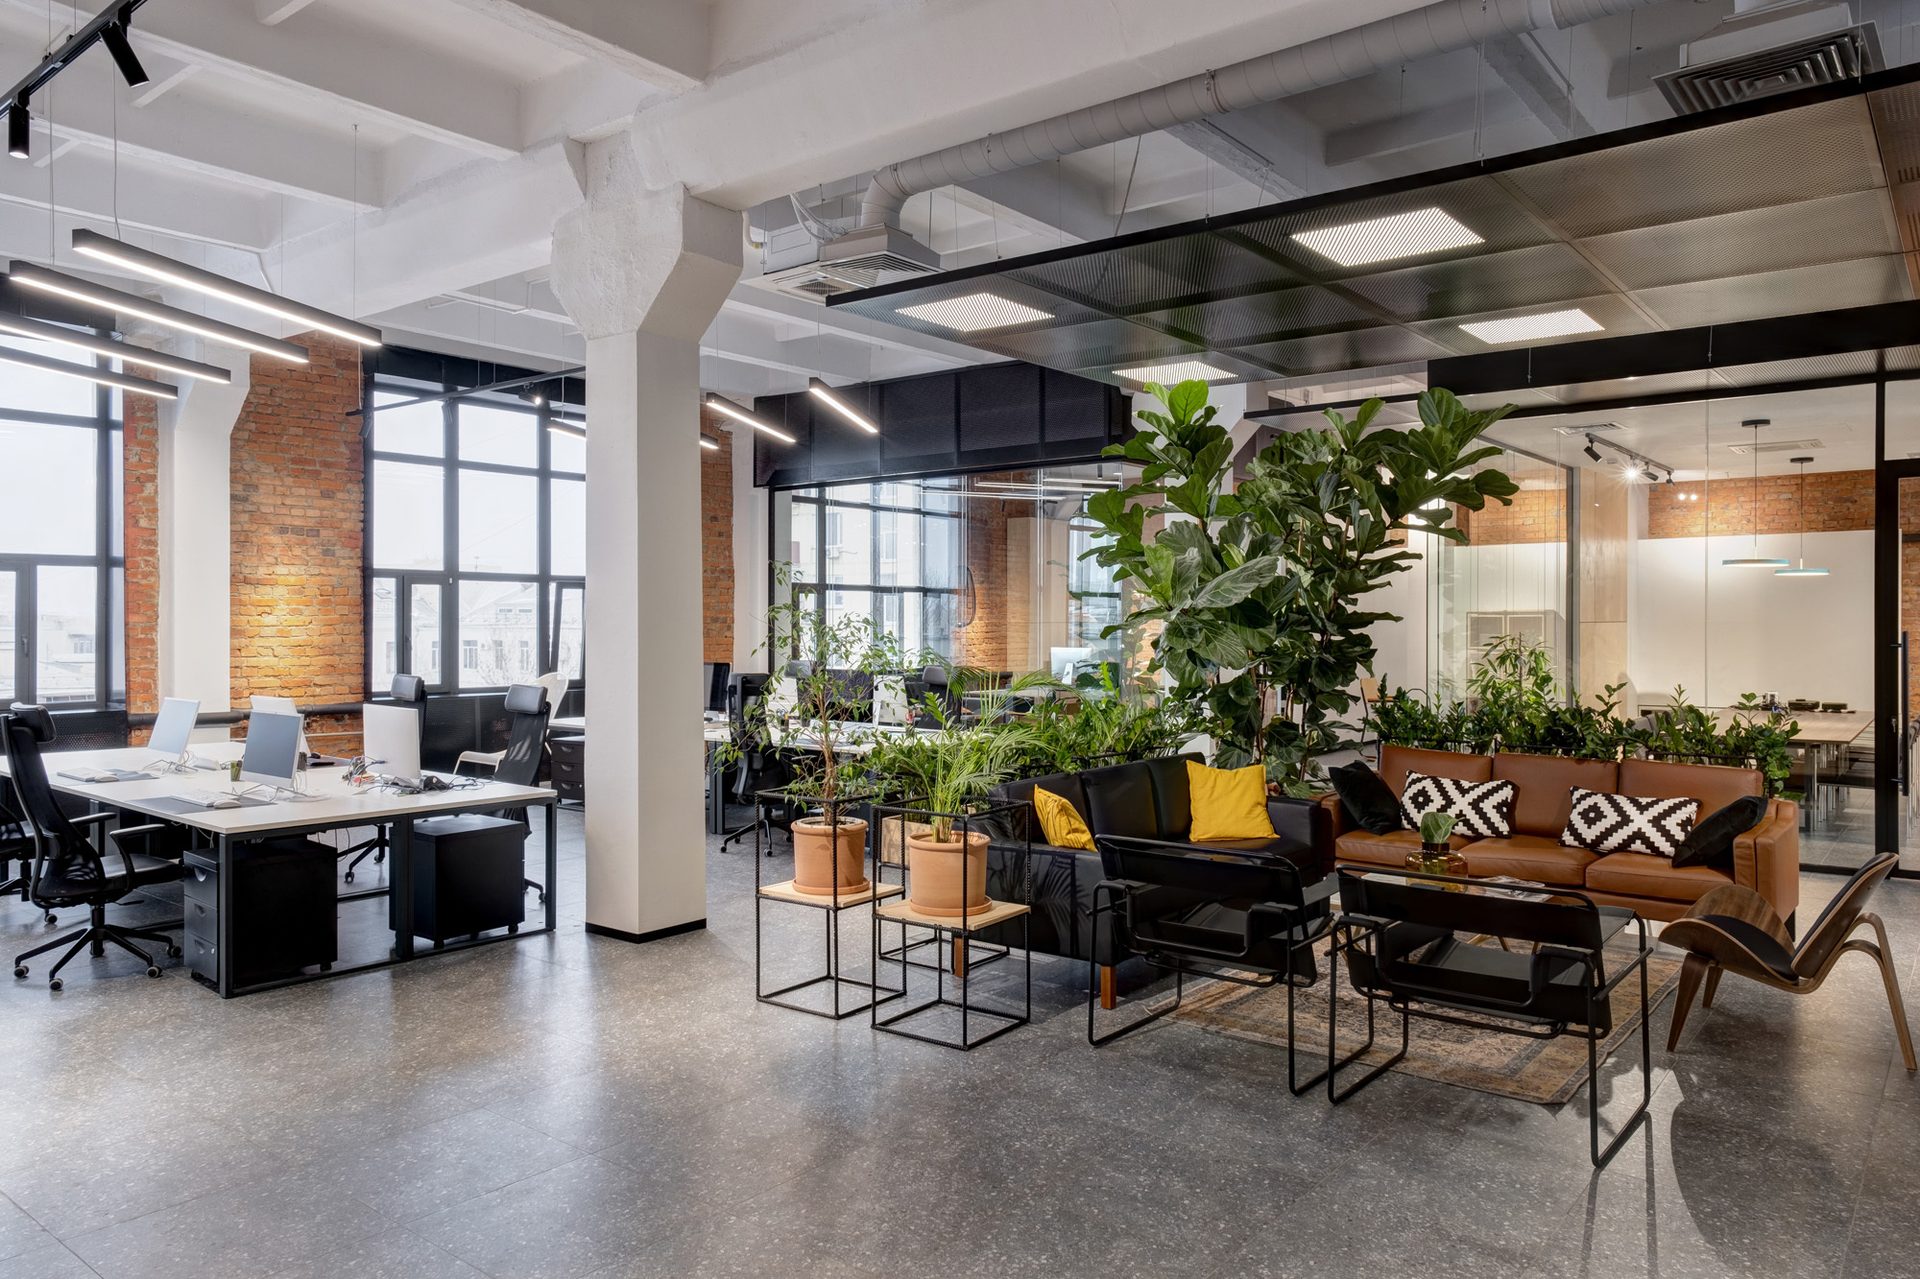
Property Overview
This passage has been a staple in the design and editing world for decades, providing a neutral and meaningless text that doesn't distract from the layout or formatting of a document. It's a clever trick that allows designers to focus on the visual aspects of their work, without worrying about the content itself.
Lorem ipsum dolor sit amet, consectetur adipiscing elit. Sed sit amet nulla auctor, vestibulum magna sed, convallis ex. Cras sit amet risus ut risus sodales dignissim vel nec turpis.
Property Features
This passage has been a staple in the design and editing world for decades, providing a neutral and meaningless text that doesn't distract from the layout or formatting of a document. It's a clever trick that allows designers to focus on the visual aspects of their work, without worrying about the content itself.
Strategic Location
This is a brief description of the icon and what it entails
Ample Amenities
This is a brief description of the icon and what it entails
24/7 Security
This is a brief description of the icon and what it entails
Outdoor Spaces
This is a brief description of the icon and what it entails
Onsite Café
This is a brief description of the icon and what it entails
EV Charging
This is a brief description of the icon and what it entails
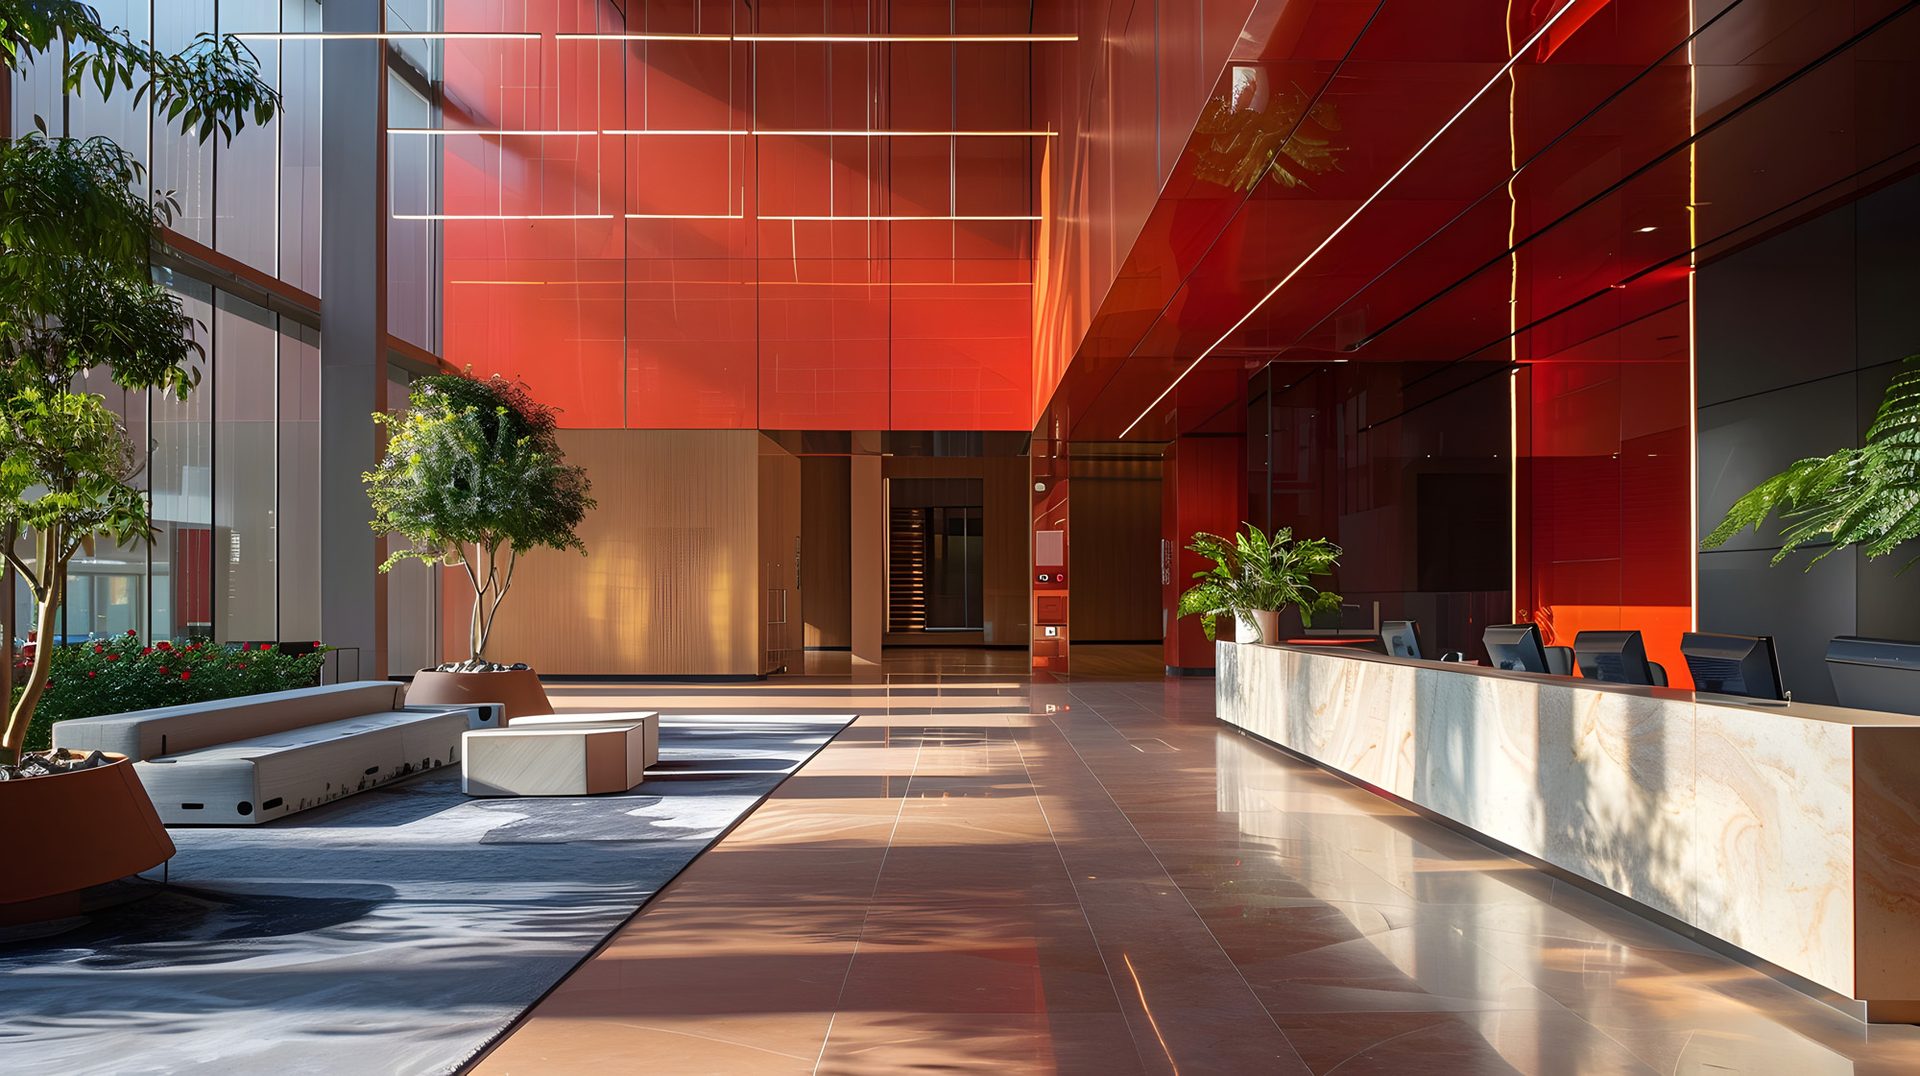
Building Highlights
Strategic Location
This is a brief description of the icon and what it entails
Ample Amenities
This is a brief description of the icon and what it entails
24/7 Security
This is a brief description of the icon and what it entails
Outdoor Spaces
This is a brief description of the icon and what it entails
Onsite Café
This is a brief description of the icon and what it entails
EV Charging
This is a brief description of the icon and what it entails
Building Highlights
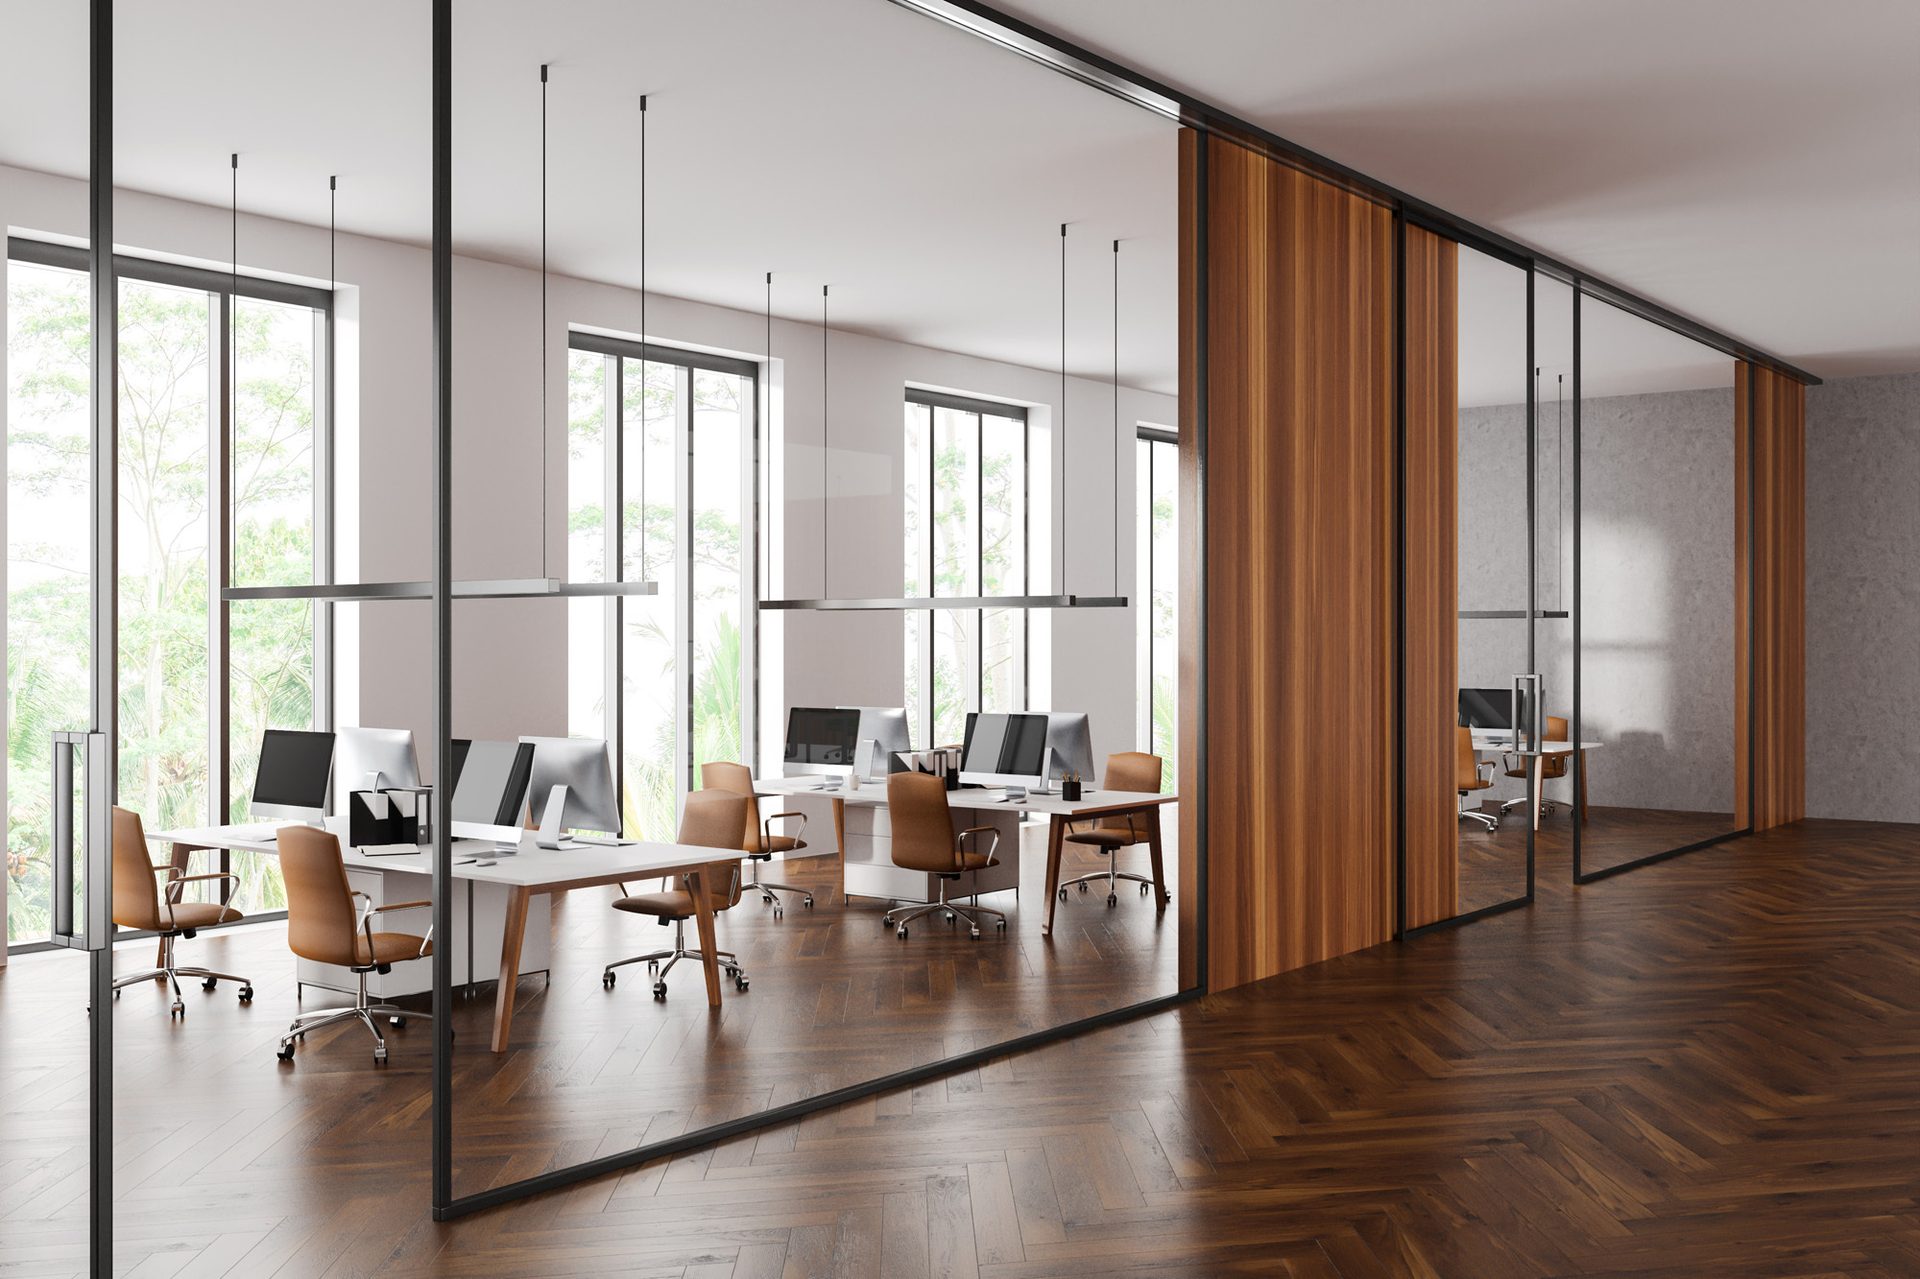
Location

Conference Rooms
Common Spaces
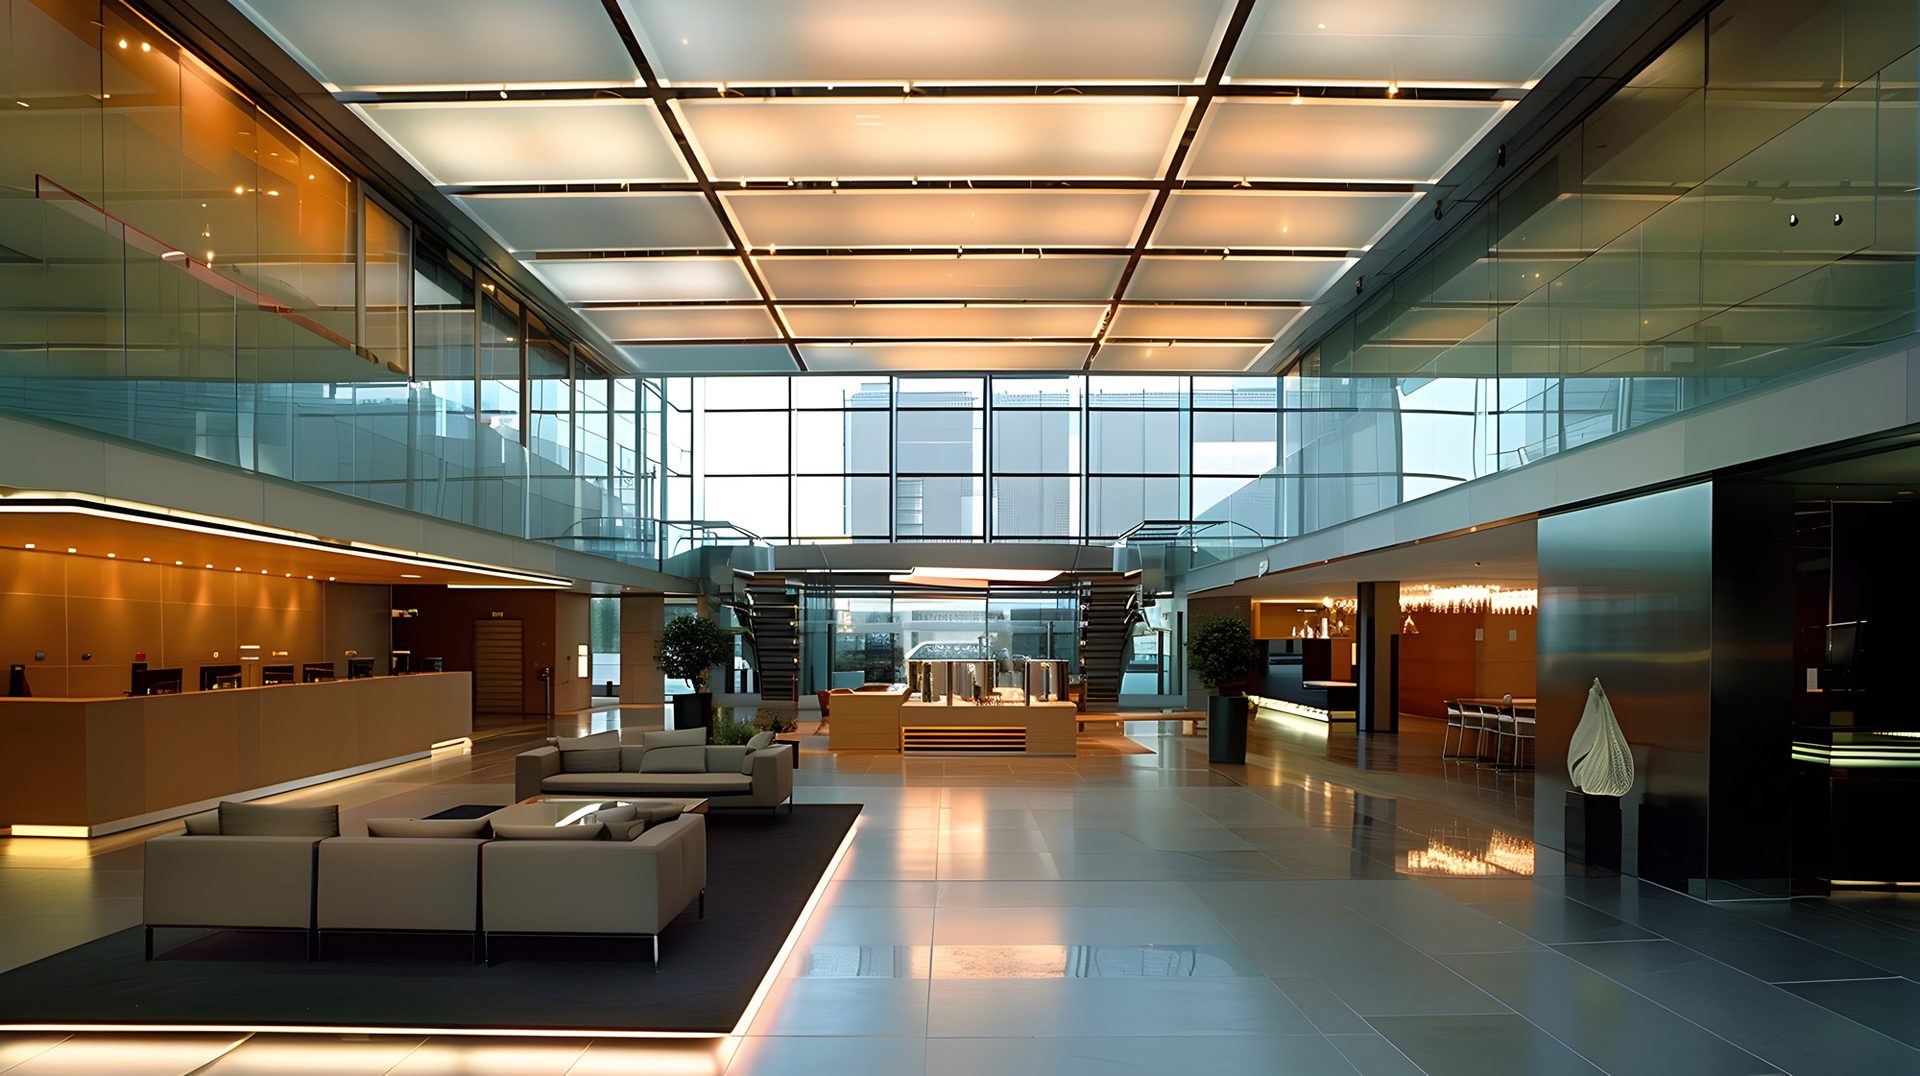
Renovated Lobby
THE OPPORTUNITY
A Class A cross-dock built for modern distribution
Lorem ipsum dolor sit amet, consectetur adipiscing elit. Quisque elementum neque mauris, eget dignissim tellus consectetur ac. Aenean sapien neque, aliquet a maximus ac, aliquet vel justo.
Curabitur euismod in nibh ac dignissim. Aliquam pellentesque, magna ut faucibus euismod, libero dui volutpat nunc, non posuere purus augue vitae sapien. In ligula neque, commodo quis neque quis, interdum ornare ligula. Ut ornare, sapien ut auctor fermentum, tortor ligula facilisis nunc, id efficitur sapien nisi sit amet nibh.
CARD 1 TITLE
Nunc blandit porttitor cursus. Curabitur cursus lorem mi, ac pulvinar nunc pellentesque non. Nulla laoreet non turpis vel porta.
CARD 2 TITLE
Nunc blandit porttitor cursus. Curabitur cursus lorem mi, ac pulvinar nunc pellentesque non. Nulla laoreet non turpis vel porta.
CARD 3 TITLE
Nunc blandit porttitor cursus. Curabitur cursus lorem mi, ac pulvinar nunc pellentesque non. Nulla laoreet non turpis vel porta.
200,000
SF AVAILABLE
36'
CLEAR HEIGHT
4
DRIVE IN DOORS
200
TRAILER SPACES
64
DOCK-HIGH DOORS
BUILDING A
Building Specifications
Nullam egestas finibus mollis. Vivamus vestibulum enim molestie cursus auctor
DATA NAME
VALUE
DATA NAME
VALUE
DATA NAME
VALUE
DATA NAME
VALUE
DATA NAME
VALUE
DATA NAME
VALUE
DATA NAME
VALUE
DATA NAME
VALUE
DATA NAME
VALUE
DATA NAME
VALUE
DATA NAME
VALUE
DATA NAME
VALUE
DATA NAME
VALUE
DATA NAME
VALUE
DATA NAME
VALUE
DATA NAME
VALUE
DATA NAME
VALUE
DATA NAME
VALUE
DATA NAME
VALUE
DATA NAME
VALUE
DATA NAME
VALUE
DATA NAME
VALUE
FOR LEASE
Availability
Nullam egestas finibus mollis. Vivamus vestibulum enim molestie cursus auctor
Building
Suite
SF
Condition
Links